


Traditional

Steel Frame

Lightweight Concrete


Every material, building system and finish of our modular houses, from the foundations to the outdoor areas. A transparent, item-by-item specification that applies to the models in our range of prefabricated homes.
In short: our modular houses are built with a galvanised steel structure, an inverted flat roof with 100 mm of polyurethane insulation, a synthetic mortar façade, PVC windows with 4/16/4 glazing and a fitted kitchen included. The foundations, appliances, heating and air conditioning are not included in the initial price: they are quoted or contracted separately.
The foundations are not included in the initial price of the modular house. They are quoted according to the terrain and applicable regulations.
Earthworks (levelling, compaction, etc.) to prepare the base.
Chosen to suit the regulations and the needs of the project:
Reinforced-concrete footings + ventilated floor slab (forjado sanitario): lifts the house off the ground and creates a ventilated air gap that improves thermal insulation. Recommended option for soils with a risk of damp.
Reinforced-concrete slab (double reinforcement): the most economical and quickest solution, ideal for stable, dry ground.


Galvanised steel trusses (certified to CTE DB SE-AE).
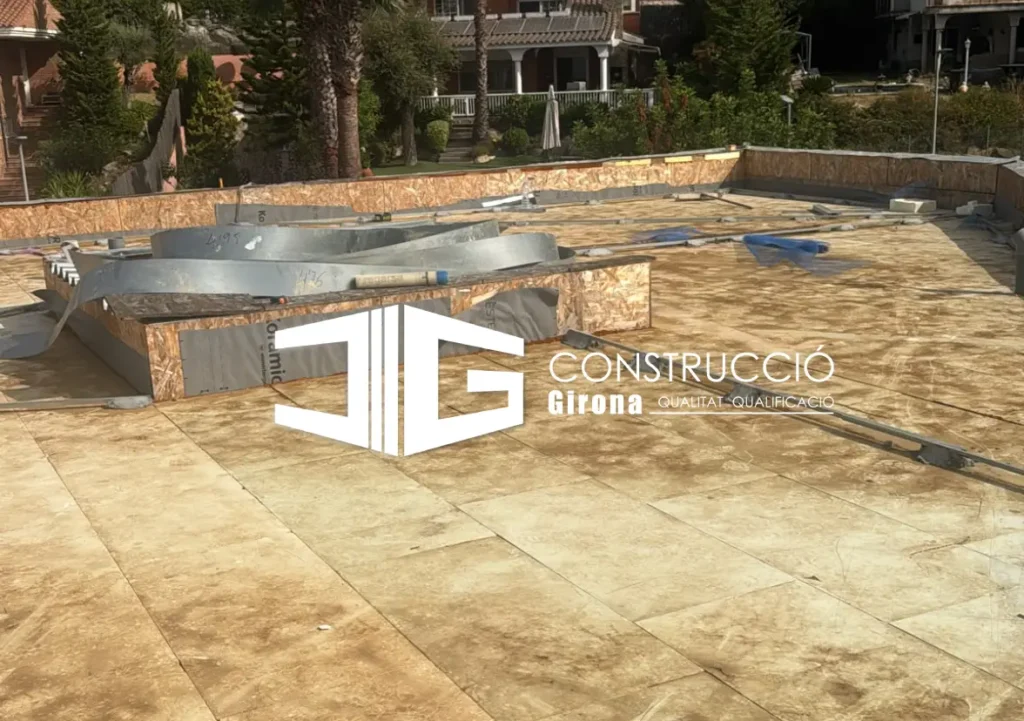
| Thermal transmittance | U = 0.44 kcal/m²h°C |
|---|---|
| Reaction to fire | Class M2 |
| Watertightness and hygroscopicity | Non-porous material with biological resistance |
| Acoustics | Sound reduction RA = 33 dB |
Applied cladding:
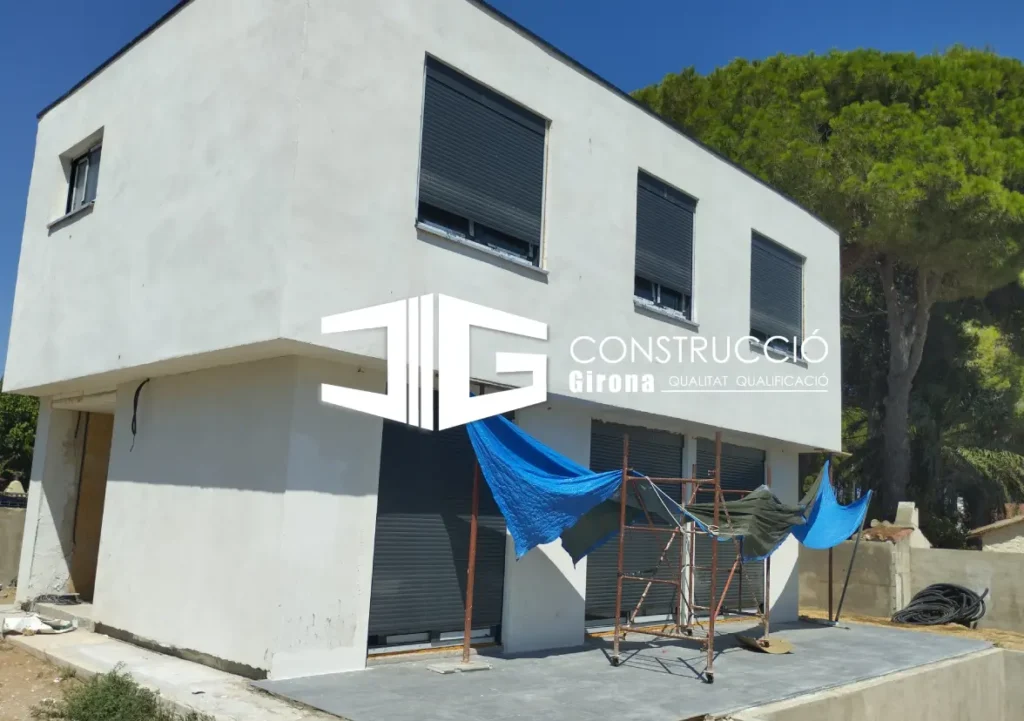
Floor-to-ceiling clear height of 2.50 m, in compliance with the CTE.
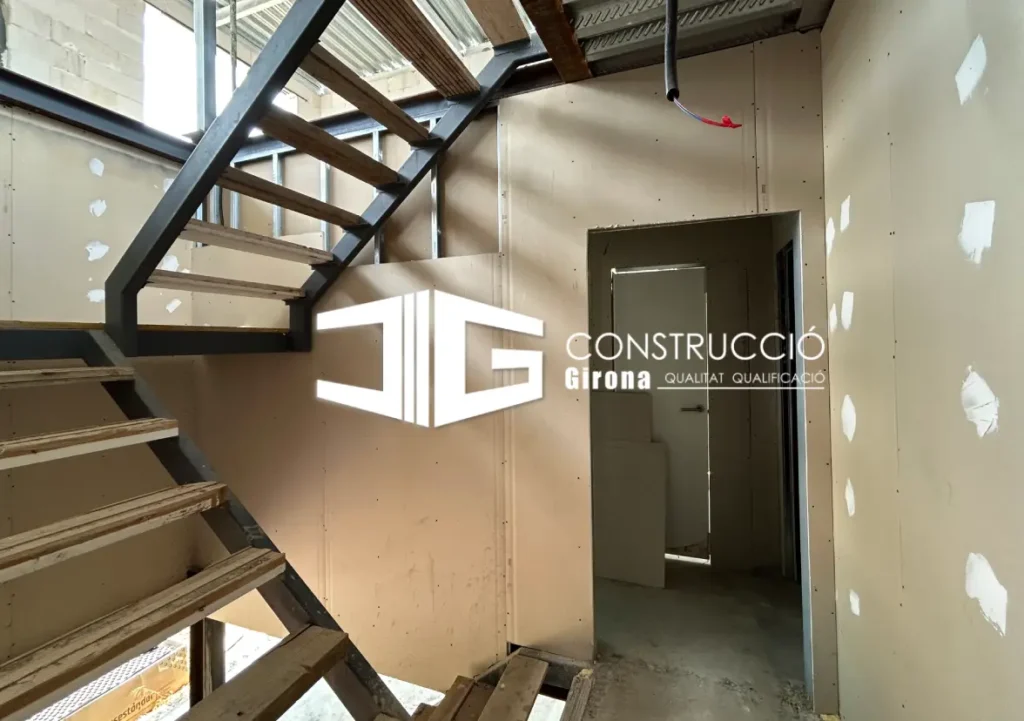

4+4 mm security glass, 3-point lock and anti-lever hinges.
Roller shutters, insect screens, external shutters, glazing bars and security grilles. White finish.
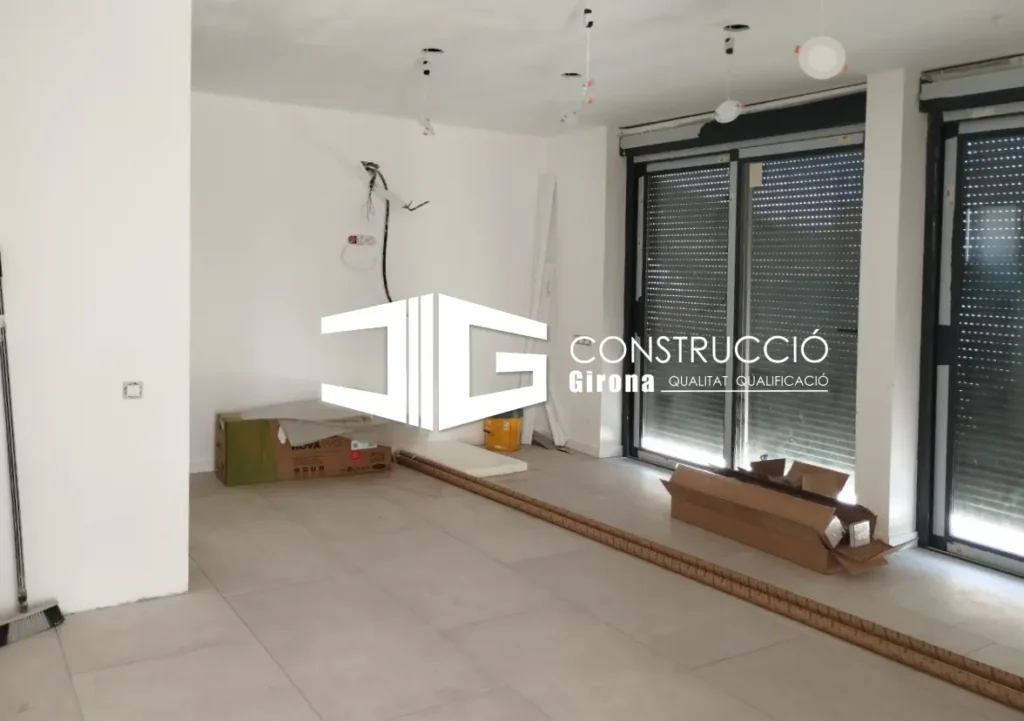
The drainage works needed to discharge the house's wastewater correctly must be carried out in accordance with the regulations that apply in each case and are not the manufacturer's responsibility. Each site must be assessed in this respect by a competent technician.
No appliances, TV aerial, heating or air conditioning of any kind are included, nor their pre-installations. They can be contracted as an option in a detailed annex separate from the contract, which specifies the price of each item and the installation costs.
| Main bedroom | 1 socket per bedside table, 1 additional socket, 1 TV point and 3 two-way switches. |
|---|---|
| Other bedrooms | 1 socket per bedside table, 1 additional socket and 2 two-way switches. |
| Dining room | 1 TV point and 2 double socket outlets. |
|---|---|
| Kitchen | 1 per electrical appliance, 2 double socket outlets under the wall units and 1 socket. |
| Bathroom | 1 socket. |
| Porch or terrace | 1 light point minimum. If there is no terrace or porch, the light point is placed next to or above the entrance door. |
If more TV points are requested, the signal amplifier they require is not included and must be installed by a qualified technician. If an extra telecommunications board or telephone or internet installation is requested, the quote includes only the board and the corrugated conduits. Cabling and connections are contracted separately.
Custom outdoor areas and extras, quoted to measure according to the project. Ask for a quote for any option not included in these specifications.


These specifications are common to our modular house models of one and two storeys, from 51 to 156 m² built area. See the floor plans, areas and layout of each one on our models page.
View models