


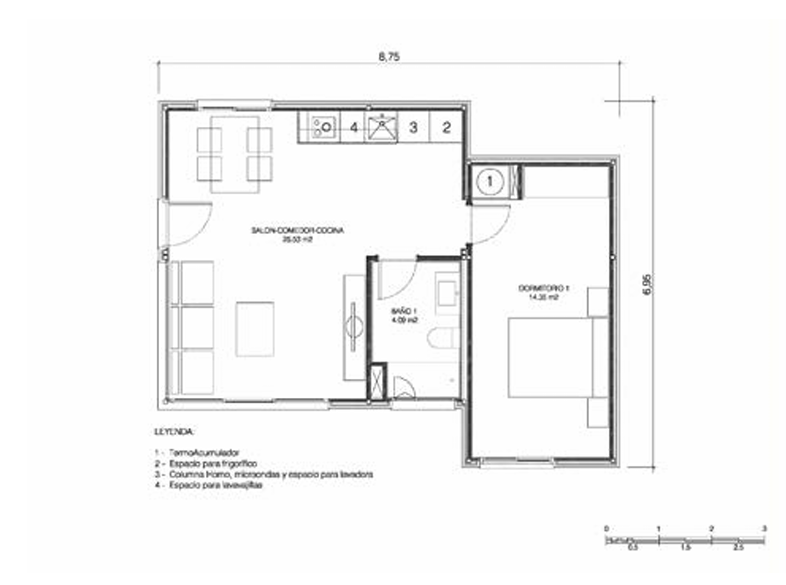
Model 1
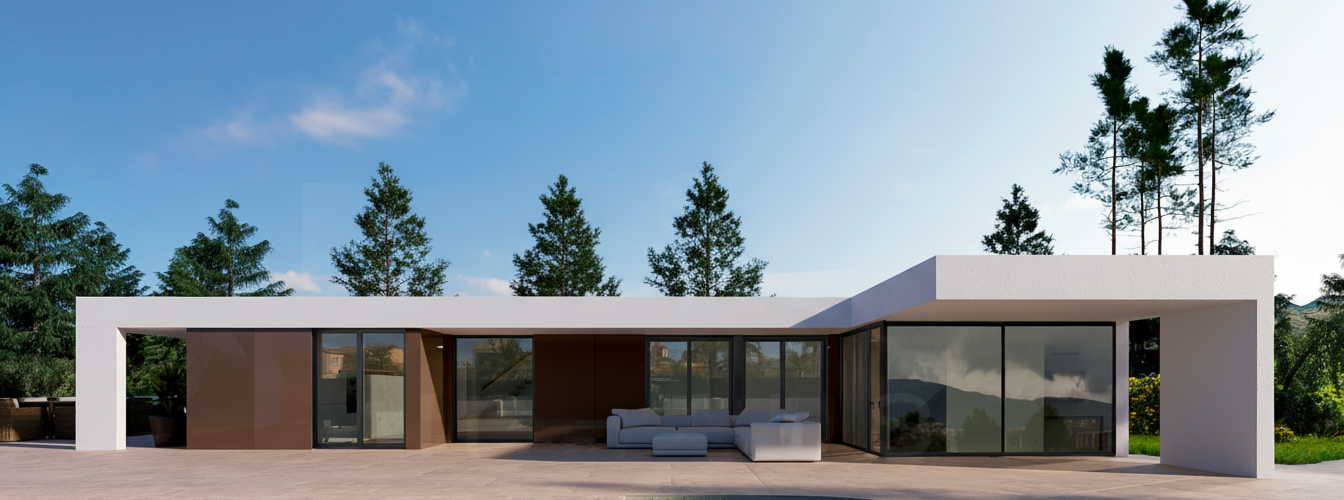
Informative representation.
BUILT-UP AREA – 51.39 m²
TOTAL USABLE AREA – 43.97 m²
- LIVING/DINING ROOM-KITCHEN – 25.53 m²
- BEDROOM – 14.35 m²
- BATHROOM – 4.09 m²
ENERGY RATING B


At Construcció Girona, we offer a completely comprehensive service in Girona, Barcelona, and the surrounding provinces.
We take care of the entire process and handle every technical and construction detail to deliver an efficient, fully customized home-ready for you to move straight in.
As the modules are manufactured in the factory while the foundation work is done on the land, project completion times are significantly reduced.
Prefabricated houses are designed to be highly energy-efficient, which means savings on electricity and heating bills.
The industrialization of the process and the reduction of execution time translate into significant economic savings.
You can customize the design and distribution of your prefabricated house to adapt it to your needs and tastes.
Factory manufacturing allows for much more controlled and precise quality control, minimizing errors.
We handle the entire process: from design and permits to the final delivery of your home.
For complete transparency, we’ve detailed what is and isn’t included in the base price of our prefabricated homes:
Structure and slab
Exterior wall
Interior partition walls and false ceilings
Roof
Insulation
Facade
Plumbing, electrical
Do you already have your favorite model in mind and want to know how much it would cost?
Furthermore, if you want to delve deeper into how we calculate the rates and understand each step of the investment, we invite you to read our complete guide Casas modulares en Girona: precio y proceso de construcción en 2026.
Choose the house that best suits your needs. Below you can explore the available models with floor plans, technical specifications, and living space.
Explore our single-decker home models, ideal for flat plots and families looking for comfort on a single level.
Model 1
Informative representation.
BUILT-UP AREA – 51.39 m²
TOTAL USABLE AREA – 43.97 m²
ENERGY RATING B
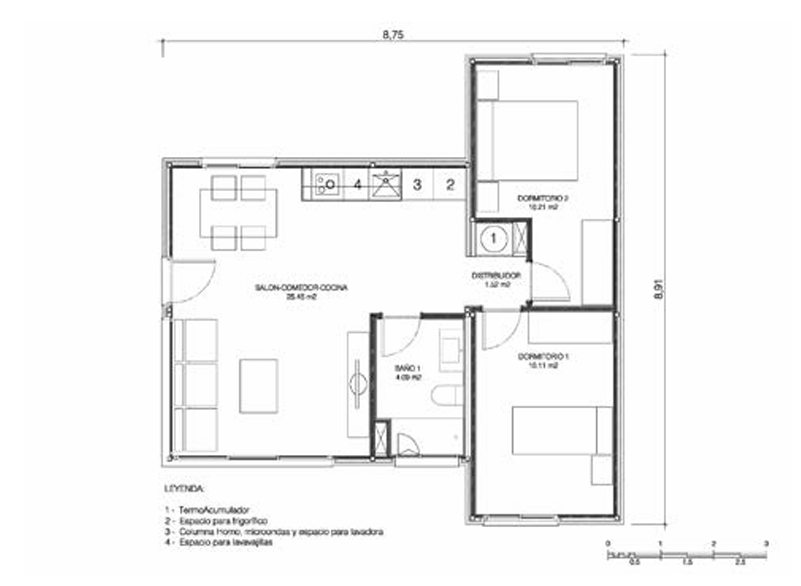
Model 2
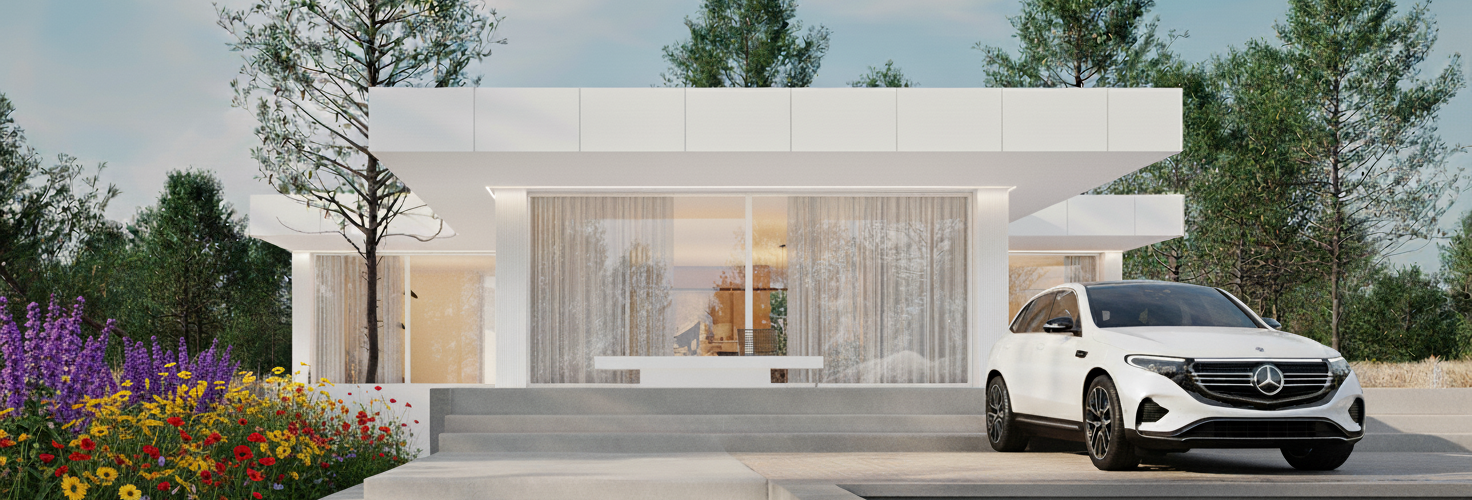
Informative representation.
BUILT-UP AREA – 60,20 m2
TOTAL USABLE AREA – 51,38 m2
ENERGY RATING B
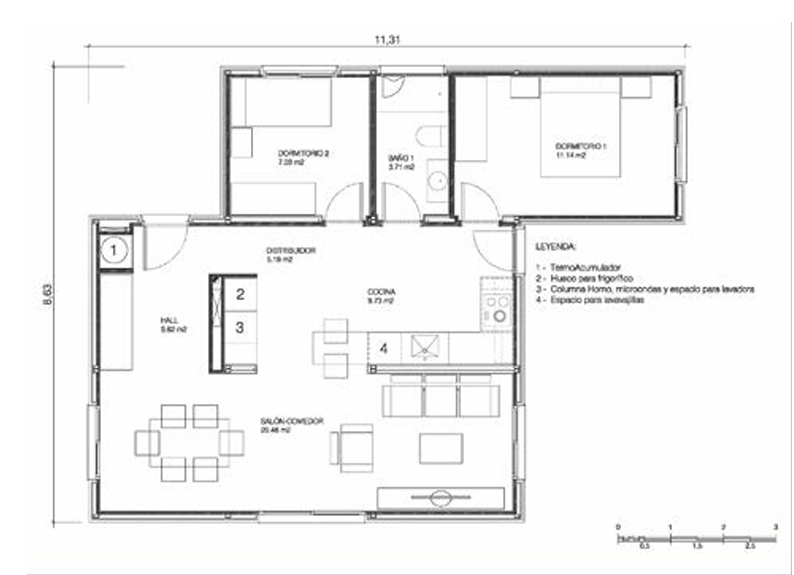
Model 3
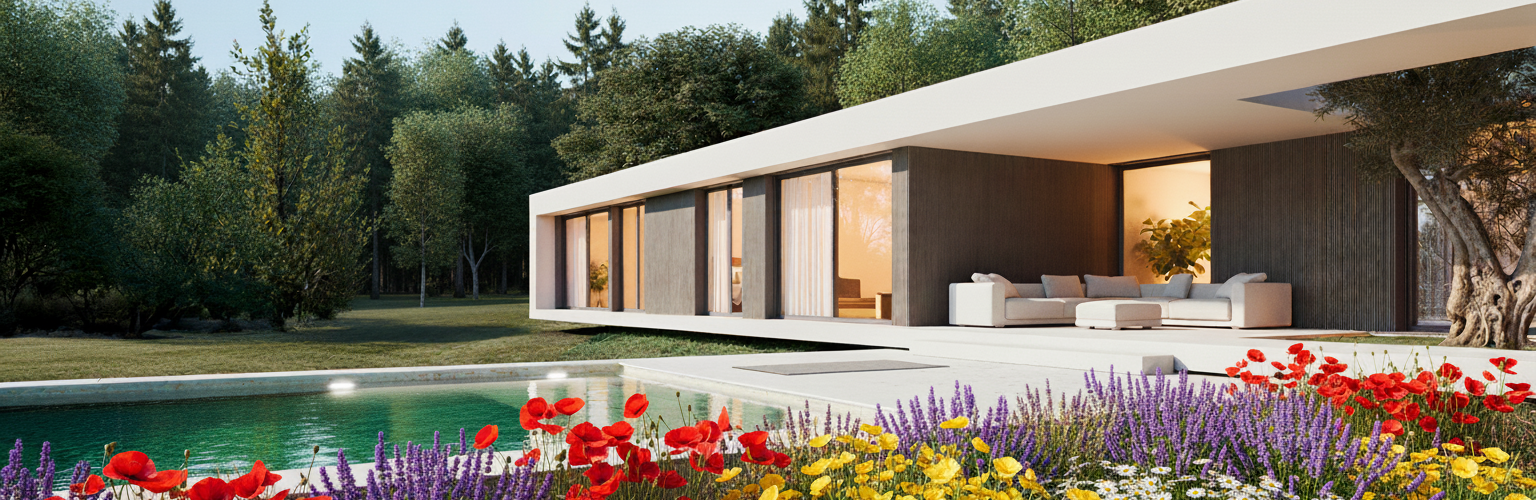
Informative representation.
BUILT-UP AREA – 73,33 m2
TOTAL USABLE AREA – 62,88 m2
ENERGY RATING B
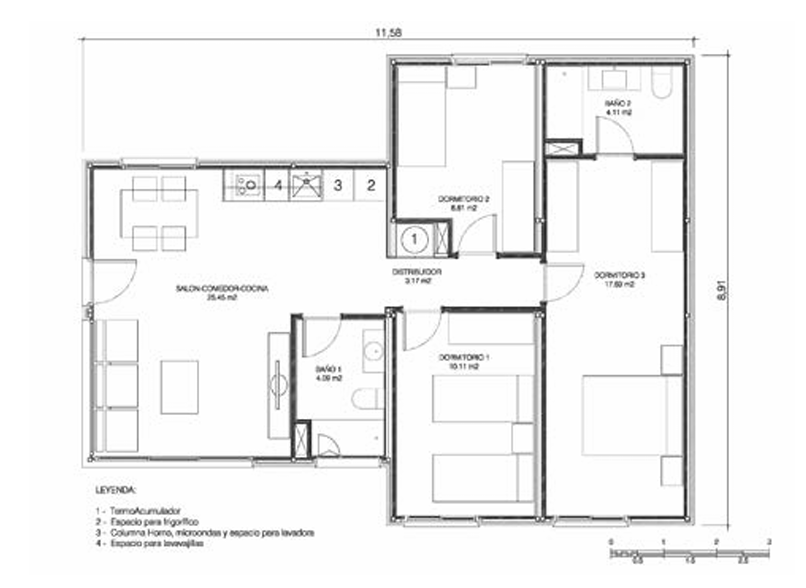
Model 4
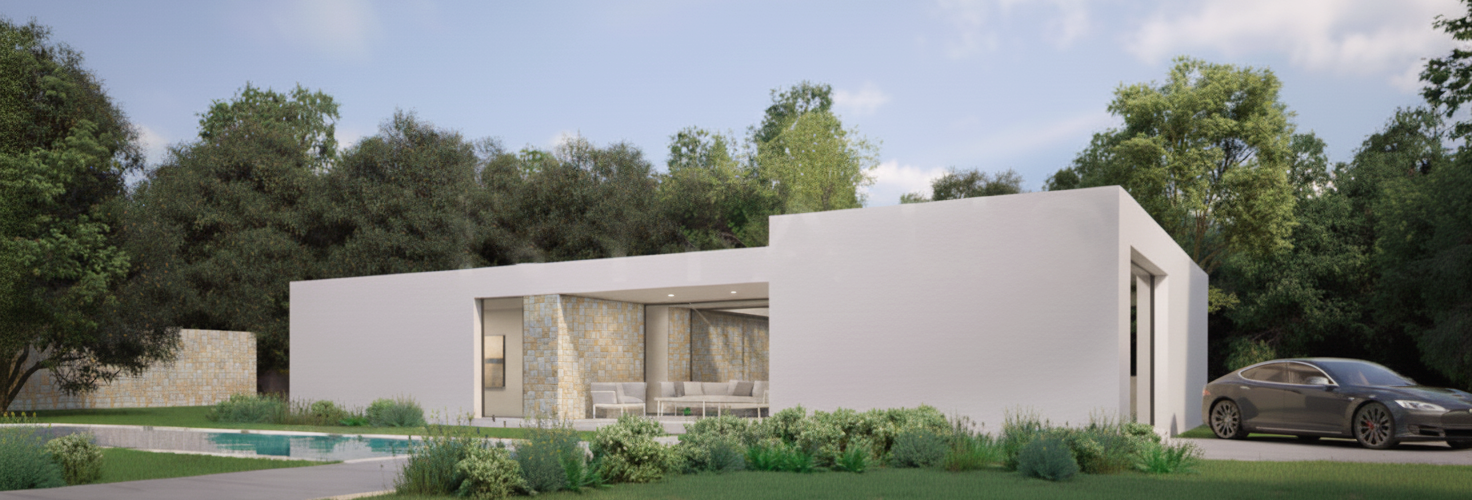
Informative representation.
BUILT-UP AREA – 85,46 m2
TOTAL USABLE AREA – 73,23 m2
ENERGY RATING B
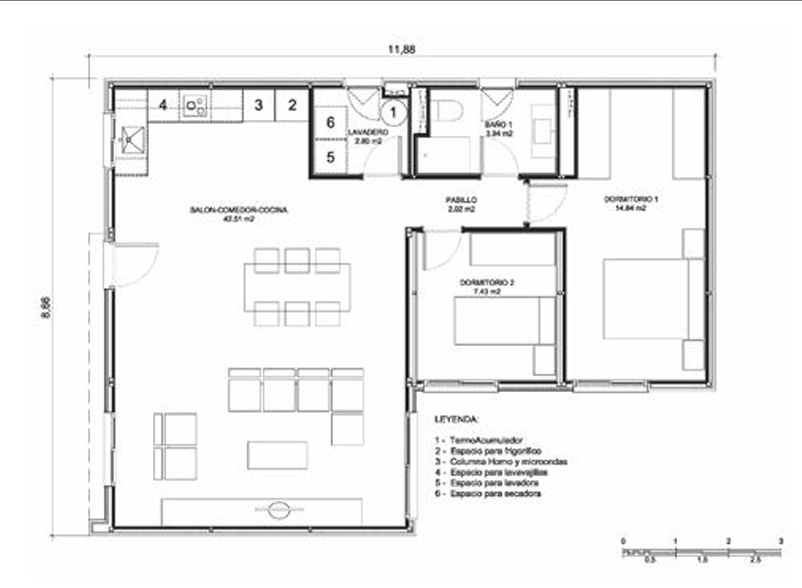
Model 5
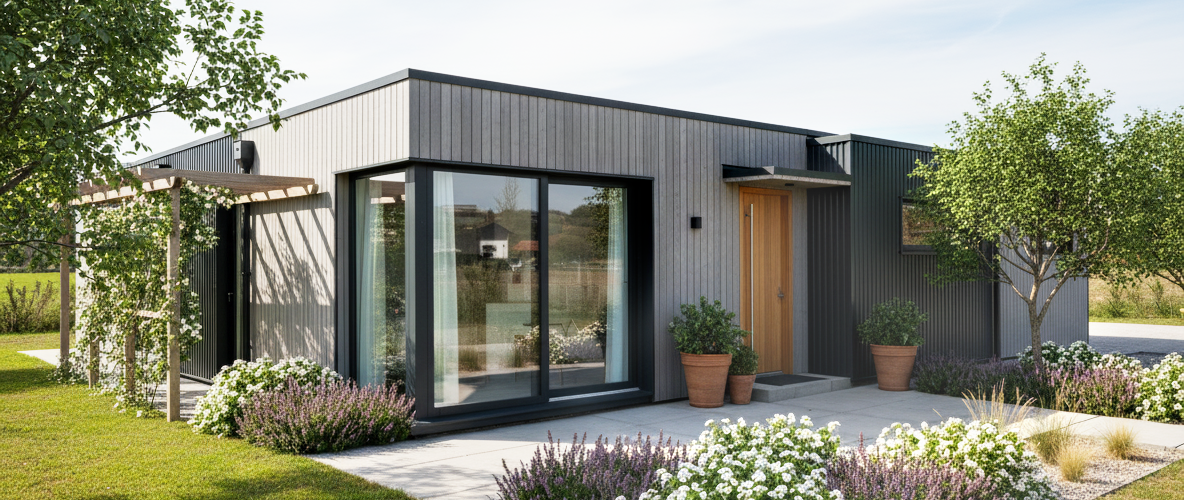
Informative representation.
BUILT-UP AREA – 86,45 m2
TOTAL USABLE AREA – 73,54 m2
ENERGY RATING B
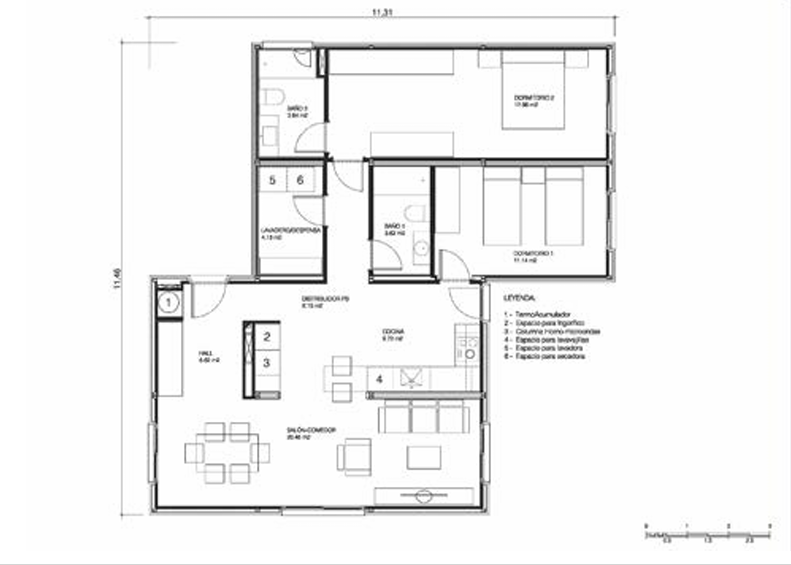
Model 6
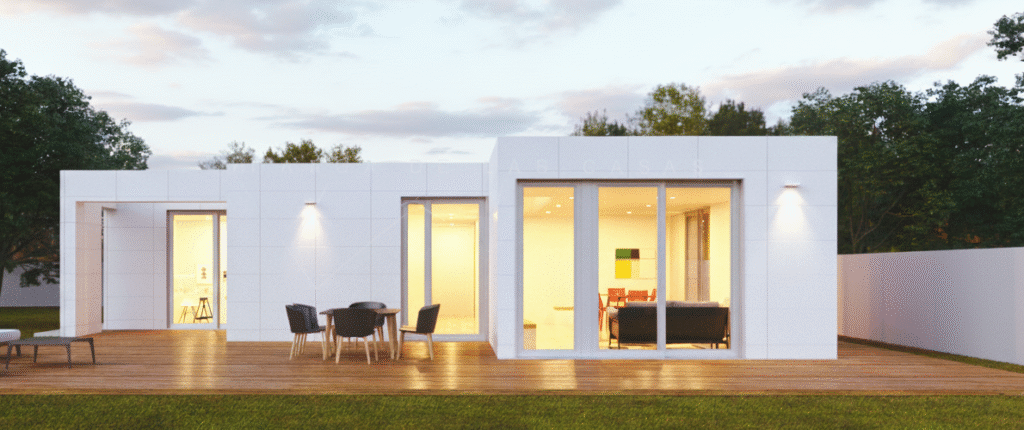
Informative representation.
BUILT-UP AREA – 98,23 m2
TOTAL USABLE AREA – 84,45 m2
ENERGY RATING B
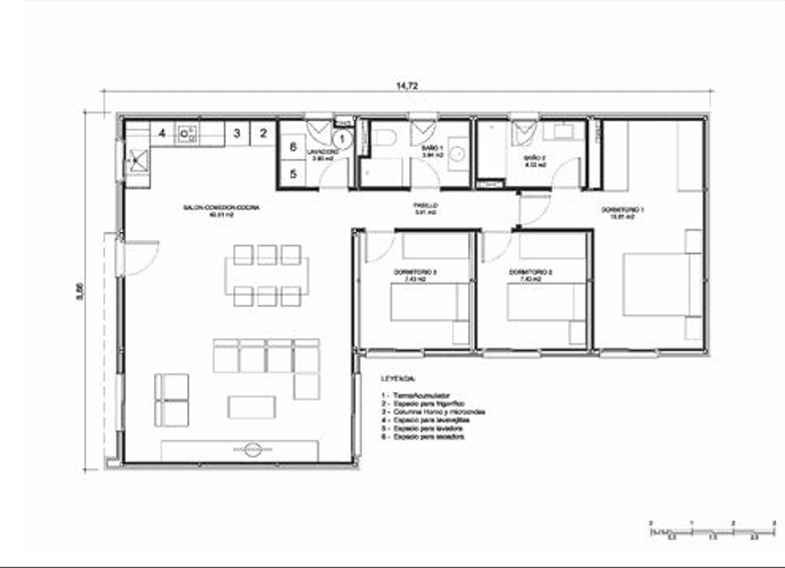
Model 7
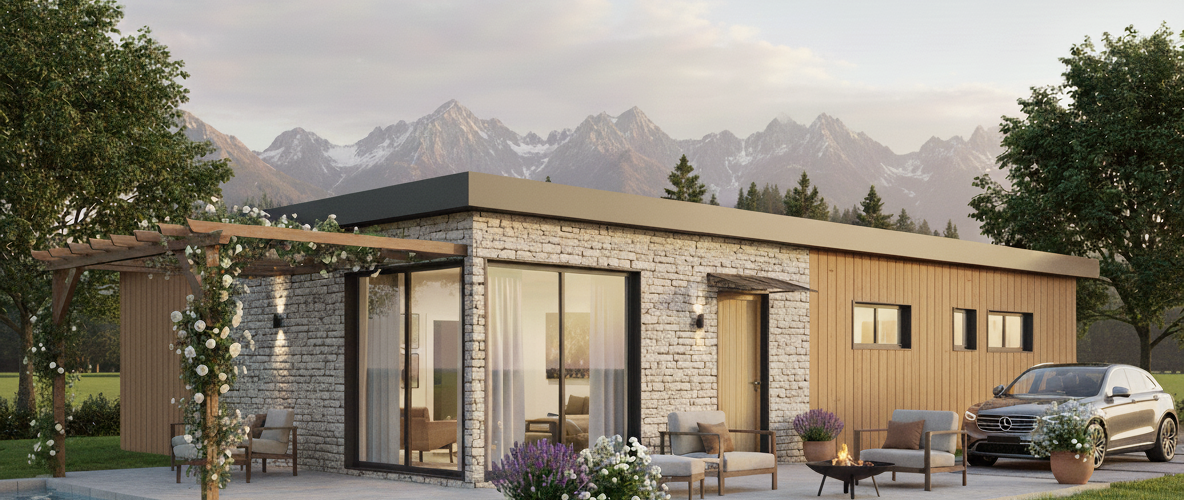
Informative representation.
BUILT-UP AREA – 103,21 m2
TOTAL USABLE AREA – 87,85 m2
ENERGY RATING B
For those looking for more space or to separate the day and night areas, we offer double-decker home models.
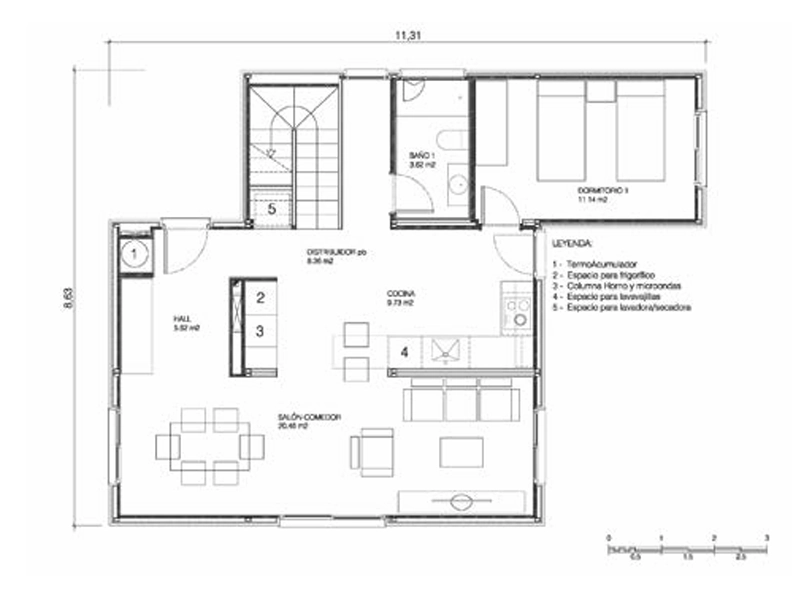
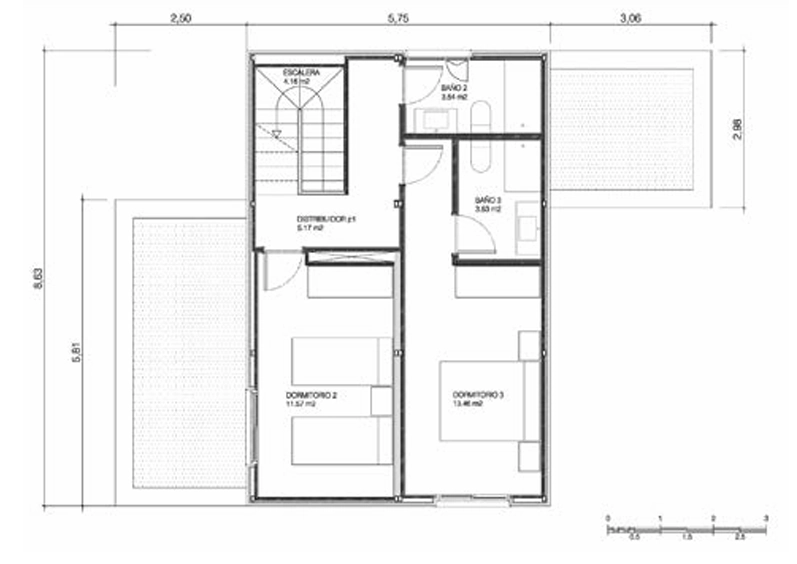
Model 8
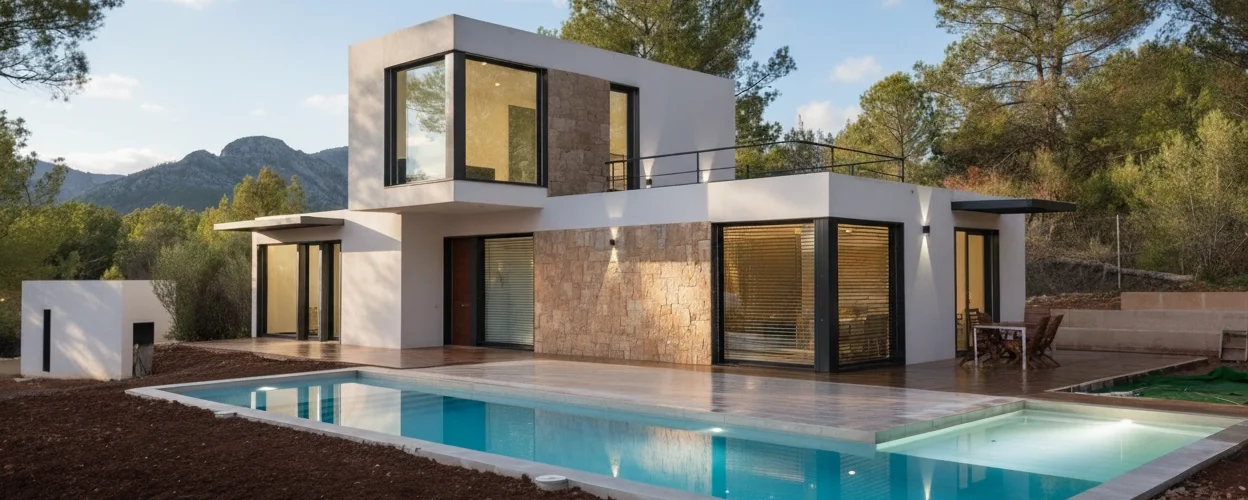
Informative representation.
BUILT-UP AREA – 123,01 m2
TOTAL USABLE AREA – 100,36 m2
ENERGY RATING B
Ground floor:
First Floor:
Model 9
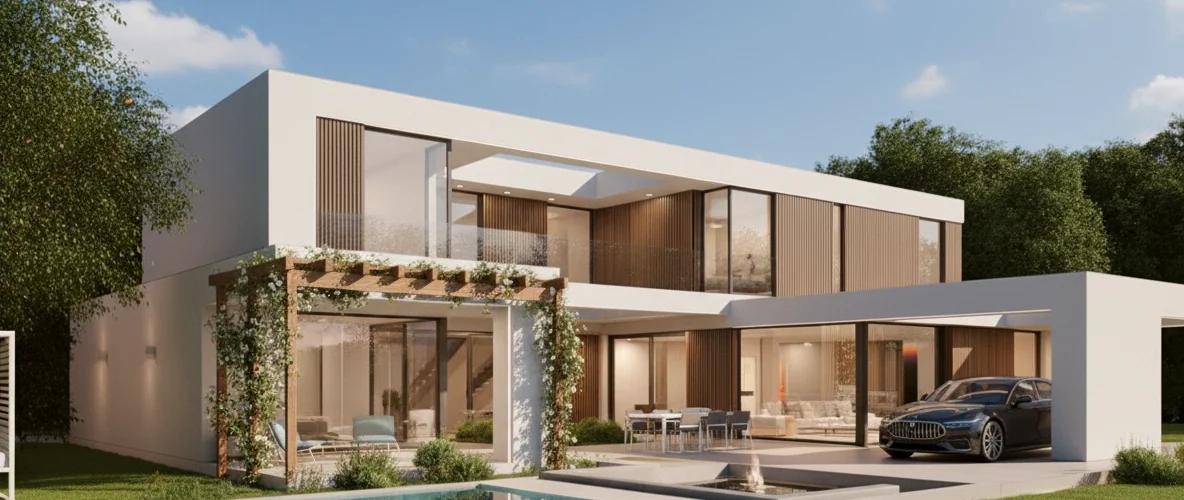
Informative representation.
BUILT-UP AREA – 137,64 m2
TOTAL USABLE AREA – 109,64 m2
ENERGY RATING B
Ground floor:
First Floor:
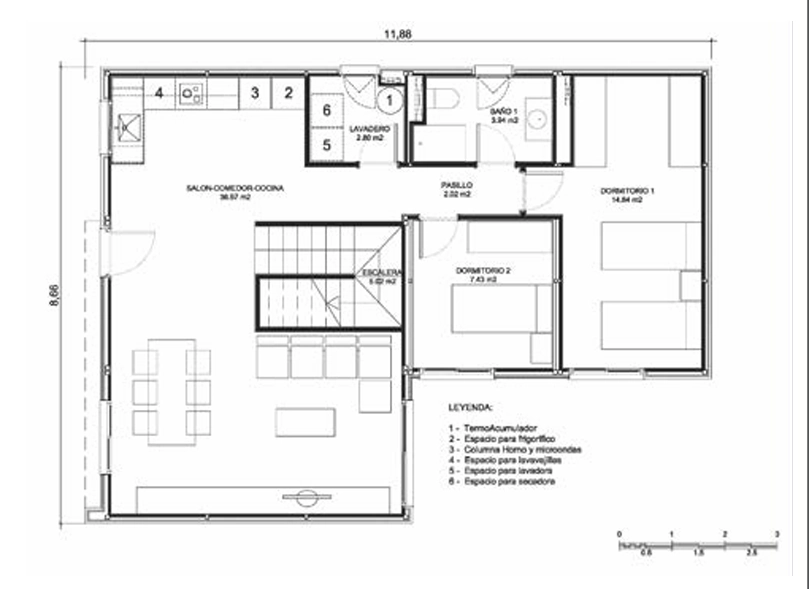
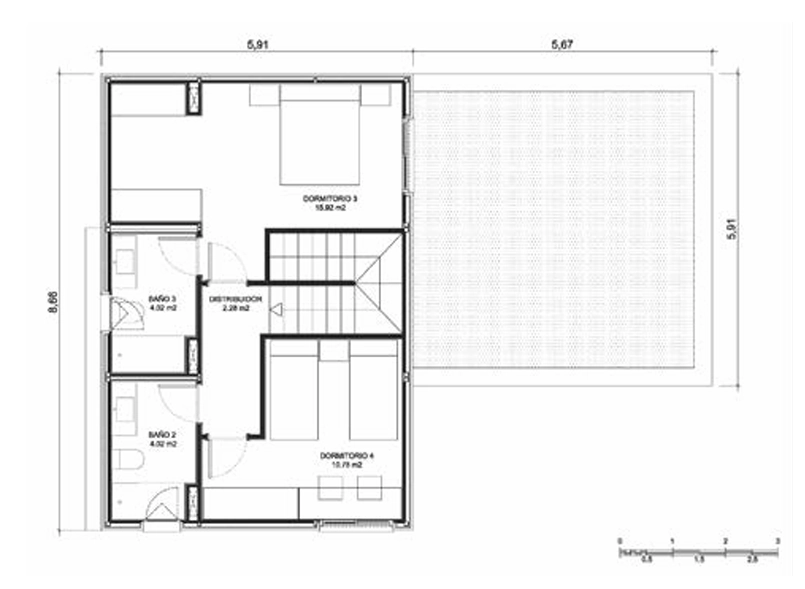
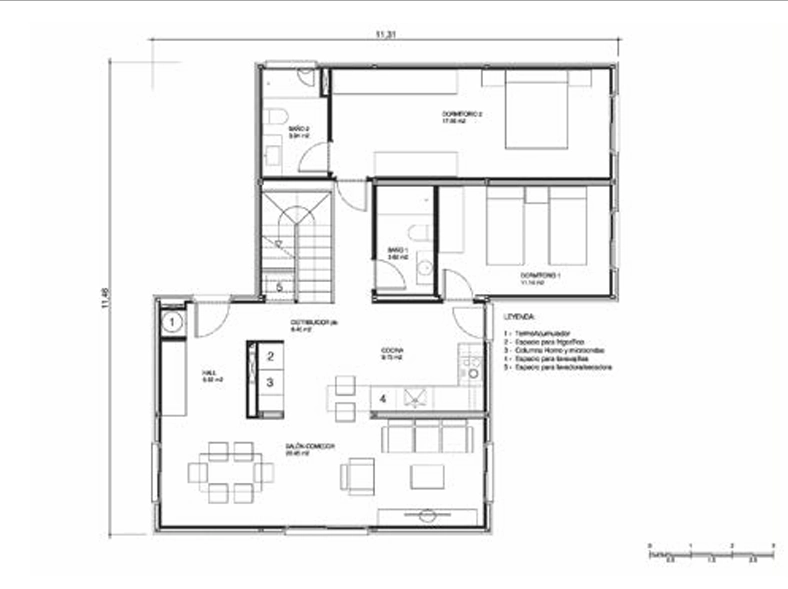
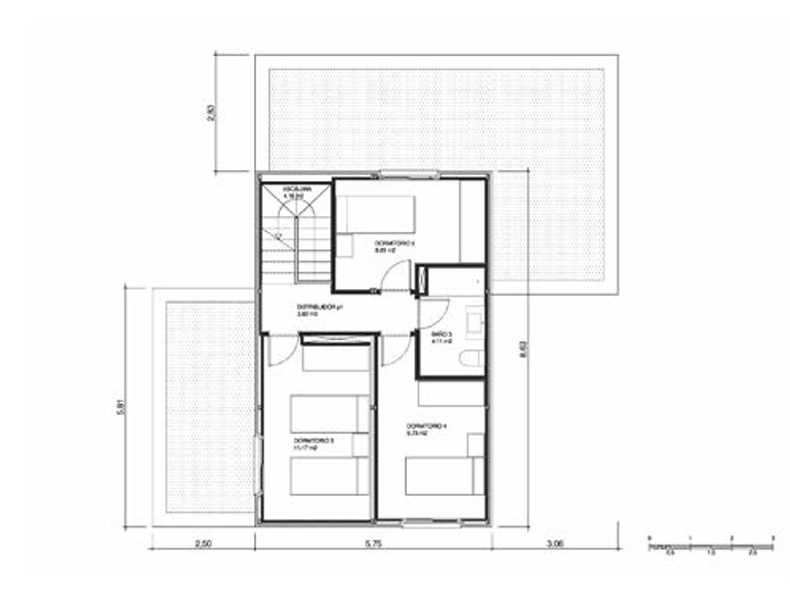
Model 10
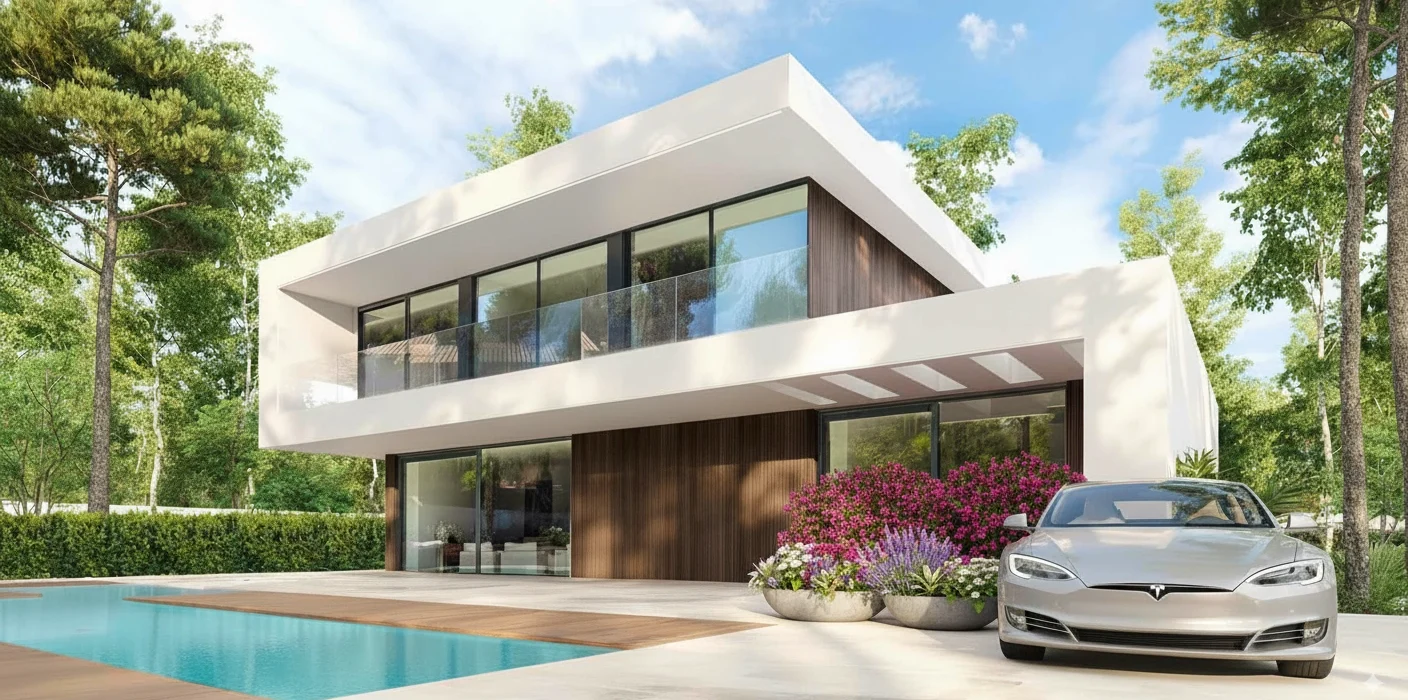
Informative representation.
BUILT-UP AREA – 147,91 m2
TOTAL USABLE AREA – 122,22 m2
ENERGY RATING B
Ground floor:
First Floor:
Model 11
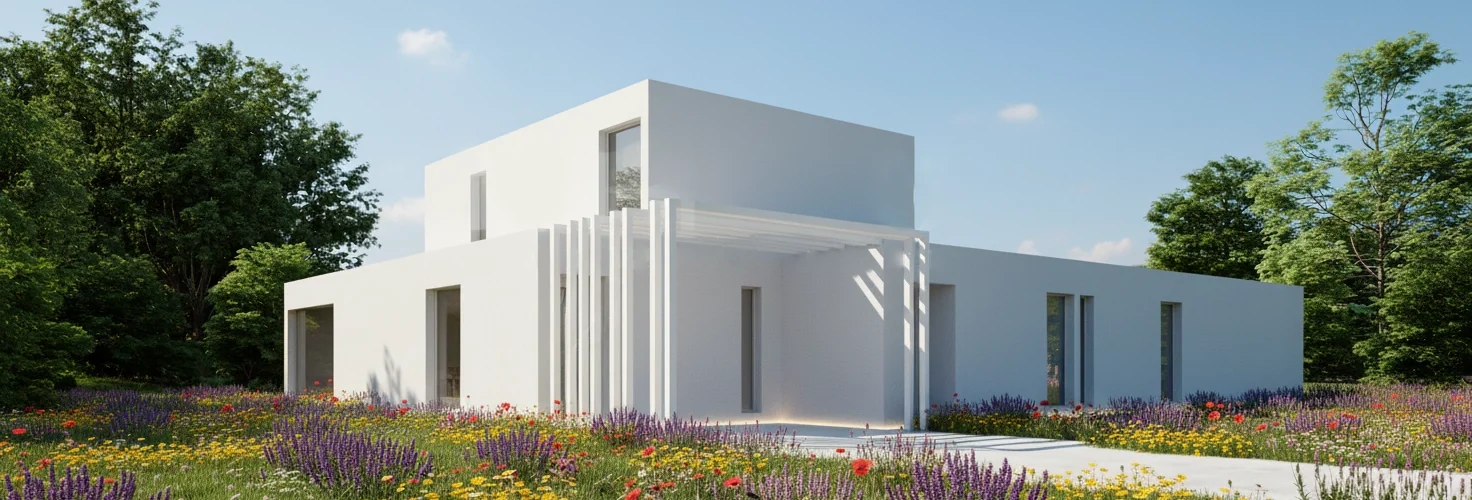
Informative representation.
BUILT-UP AREA – 156,17 m2
TOTAL USABLE AREA – 130,06 m2
ENERGY RATING B
Ground floor:
First Floor:
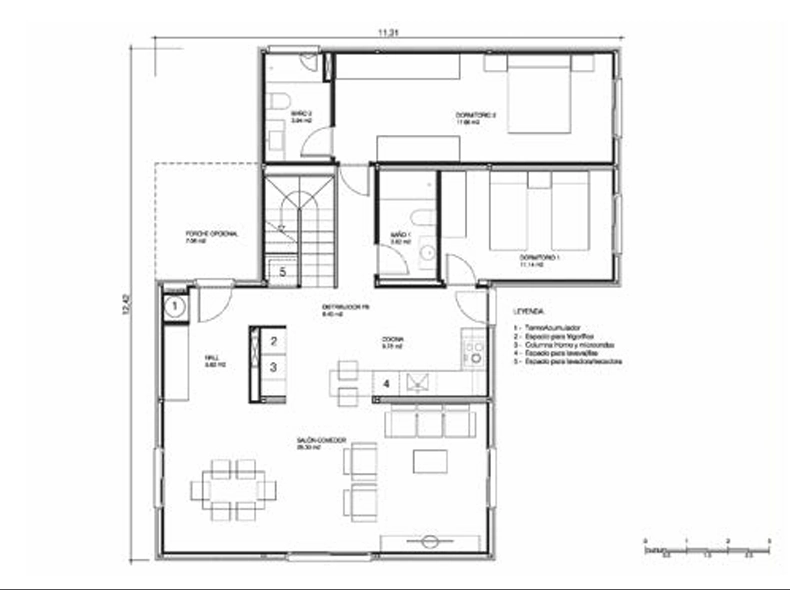
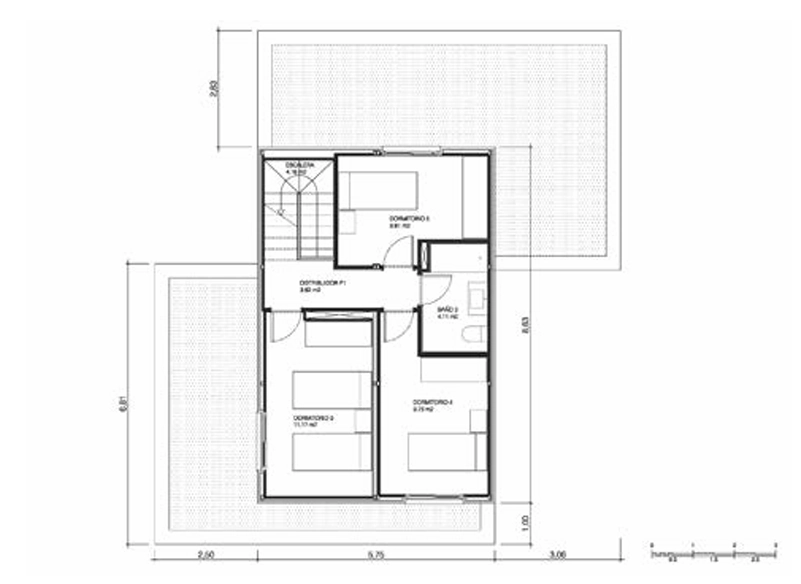
Check our Specifications Document to learn more about the materials, finishes, and construction systems we use.
Building a modular house follows a clear and predictable process, with phases that overlap to reduce timelines compared to traditional construction. Here’s the full journey:
Choose the modular house model that best fits your needs in terms of surface area, layout and budget. This will be the starting point for adapting the project to your plot.
We analyze your plot and check local regulations to confirm that the modular typology is compatible with your municipality’s building ordinances.
We draft the basic and executive project adapted to the chosen modular system. This step is essential: in Catalonia it is mandatory for any permanent home, and without it the building permit cannot be processed.
We handle the application with the local council using the approved project. This is the phase whose timeline can vary the most depending on the municipality.
While the permit is being processed, we move forward with the geotechnical study and topography survey. Once granted, we carry out the foundation work.
In parallel with the on-site works, we manufacture the modules in our workshop: structure, cladding, insulation, interior systems and finishes, all under industrial quality control.
The modules are transported to the plot and assembled with a crane onto the foundation. The connections between modules and to the utility services are then completed.
Before handing over the keys, we inspect every aspect of the property to ensure it meets our quality standards. Our goal is for you to move into a modern, comfortable home, ready for you to enjoy.
Want to know more about pricing, the full process and the factors that affect the cost of a modular house? Discover all the details in our complete guide:
👉 Modular houses in Girona and Barcelona: price and construction process
Do you own a plot of land and want to know how much your modular home might cost? Contact our team and we’ll help you analyze your project, assess the available options, and find the best solution for you.
Request information and discover all the possibilities of building your modular home in Girona →
Faster, more economical, and more sustainable construction than traditional construction. Customizable designs, maximum energy efficiency, and superior quality thanks to manufacturing in a controlled environment.
The price depends on the land, materials, size, and finishes, but at Construcció Girona, we offer three options: economy, from €1,300/m²; basic, from €1,600/m²; and premium, from €1,800/m². Want to better understand what influences these amounts? Read our detailed article “Casas modulares en Girona: precio y proceso de construcción en 2026” to resolve all your doubts before you begin.
Evaluate the location, budget, and size based on your needs. Compare models and ask our architect how to customize it.
The plans must specify the layout, dimensions, installations, and structure, complying with regulations to ensure viability and expedite licensing.
Yes, it is essential. Any permanent modular home in Catalonia requires a basic and executive project drafted and approved by an architect, since without it the building permit cannot be requested nor can the home be registered as real estate. The modular nature of the construction system does not exempt it from this or any other planning procedure.
The savings mainly come from factory manufacturing: since the modules are manufactured in parallel with the on-site works, overall timelines are shortened, which also reduces indirect costs.
Trends for 2025 focus on energy efficiency, advanced home automation, eco-friendly and recyclable materials, customizable design, and quality finishes. The circular economy and the use of local products and materials, as well as operational optimization (mile zero), are key. New modular models allow for flexible living, expansion, and smart solutions to reduce environmental impact.
Yes, all of our models are customizable to suit your needs.
A modern prefabricated house made with good materials can have a lifespan equivalent to or greater than a traditional home.
We work throughout the province of Girona: Girona city, Costa Brava, Pla de l’Estany, La Garrotxa, Alt Empordà, Baix Empordà and the Gironès region; and Barcelona: Alto Penedés, Anoia, Bages, Bajo Llobregat, Barcelonés, Berguedá, Garraf, Maresme, Osona, Vallés Occidental, Vallés Oriental.
For comprehensive management of your project, you can also rely on our specialized services
designed to ensure the success of your investment.