Modular houses by Construcció Girona
Modular houses · Full-service build

Quality specifications for our modular homes

Every material, building system and finish of our modular houses, from the foundations to the outdoor areas. A transparent, item-by-item specification that applies to the models in our range of prefabricated homes.

In short: our modular houses are built with a galvanised steel structure, an inverted flat roof with 100 mm of polyurethane insulation, a synthetic mortar façade, PVC windows with 4/16/4 glazing and a fitted kitchen included. The foundations, appliances, heating and air conditioning are not included in the initial price: they are quoted or contracted separately.

Contents of the quality specifications

What is and isn't included, at a glance

Included in the modular house

  • Galvanised steel structure and inverted flat roof
  • Insulation and synthetic mortar façade
  • Dry-lining partitions with moisture-resistant plasterboard and rock wool
  • Ceramic or porcelain flooring and wall tiling
  • White PVC windows with 4/16/4 glazing and a security front door
  • Interior doors lacquered white
  • Bathrooms: white ROCA sanitaryware, vanity unit with mirror and extra-flat shower tray with fixed screen
  • Fitted kitchen, according to the layout of each model
  • Plumbing and low-voltage electrical installation (ITC-BT-25) with fittings

Not included, or contracted separately

  • Foundations: quoted according to the terrain and applicable regulations
  • Drainage works up to the network and any installation before the main stopcock, including the meter
  • Electrical Installation Certificate (Boletín de Instalación Eléctrica), at the client's expense
  • Appliances, TV aerial, heating and air conditioning, and their pre-installations (optional, in an annex to the contract)
  • Other furniture: wardrobes, tables, chairs, beds, curtains…
  • Electric water heater (the house only has the supply point) and gas installation (the house has none)

Foundations of the modular house

↑ Contents

The foundations are not included in the initial price of the modular house. They are quoted according to the terrain and applicable regulations.

Site preparation

Earthworks (levelling, compaction, etc.) to prepare the base.

Types of foundation

Chosen to suit the regulations and the needs of the project:

Damp-prone ground

Footings + ventilated floor slab

Reinforced-concrete footings + ventilated floor slab (forjado sanitario): lifts the house off the ground and creates a ventilated air gap that improves thermal insulation. Recommended option for soils with a risk of damp.

Fast and economical

Reinforced-concrete slab

Reinforced-concrete slab (double reinforcement): the most economical and quickest solution, ideal for stable, dry ground.

Foundation floor slab of a modular house
Floor slab

Galvanised steel structure

↑ Contents

Material and manufacturing

  • High-strength galvanised steel, made to measure under quality control.
  • Complies with the Spanish Technical Building Code (CTE) and European safety standards.

Assembly and customisation

  • Modular system of pre-assembled columns and beams.
  • Adaptable to complex architectural designs (cantilevers, long spans, etc.).
Galvanised steel structure (Steel Frame system)
Steel Frame system

Inverted flat roof

↑ Contents

Base structure

Galvanised steel trusses (certified to CTE DB SE-AE).

Build-up layers, from inside to outside

  1. Thermal insulation100 mm polyurethane panel (λ = 0.025 W/mK) + vapour barrier.
  2. WaterproofingSelf-protected asphalt membrane or equivalent.
  3. Anti-puncture layerPolyester geotextile, protecting against roots and abrasion.
  4. Top finishFiltering slab (gravel).
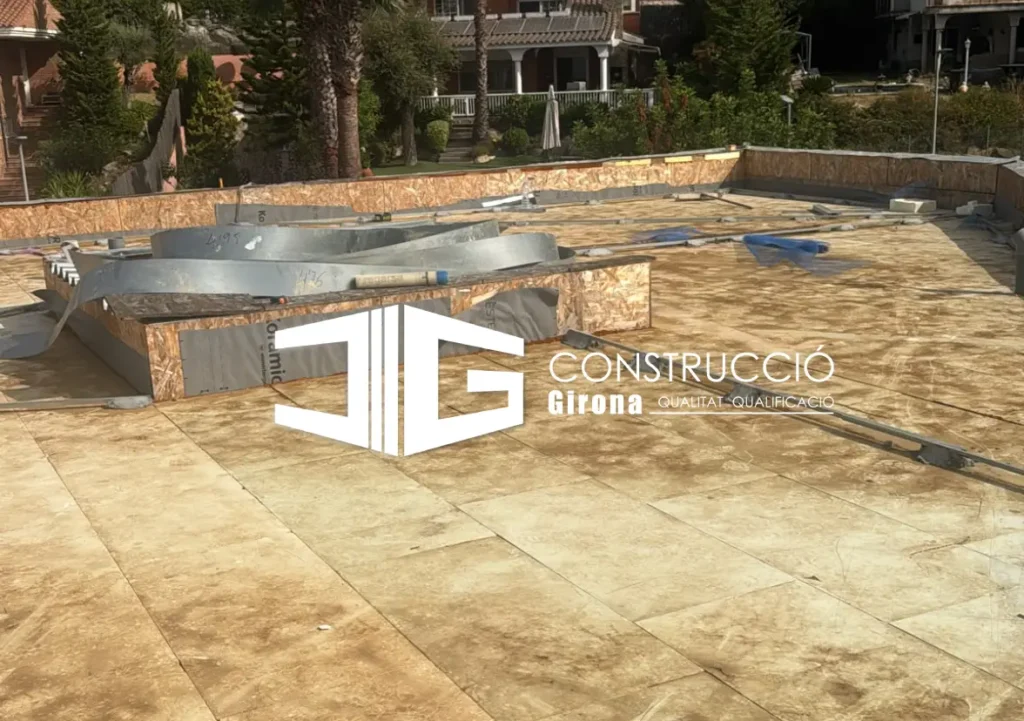
Roof of a Steel Frame house under construction
Steel Frame construction: roof

Insulation and exterior envelope

↑ Contents

Technical performance of the envelope system

Performance of the envelope system
Thermal transmittanceU = 0.44 kcal/m²h°C
Reaction to fireClass M2
Watertightness and hygroscopicityNon-porous material with biological resistance
AcousticsSound reduction RA = 33 dB

Synthetic mortar façade

↑ Contents

Main finish

  • Reinforced acrylic mortar base.
  • Properties: additional thermal and acoustic insulation, elasticity and water repellency.

Combinations with other materials (optional)

Applied cladding:

  • Natural stone
  • Slate
  • Engineered wood
  • Facing brick
Construction site in progress
Construction site: work in progress

Interior partitions and suspended ceilings

↑ Contents

Interior partitions

  • Steel metal frame.
  • Dry-lining system with 1.5 cm moisture-resistant plasterboard.
  • Reinforced interior insulation with rock wool such as URSA, ISOVER or equivalent.

Wet areas: bathrooms and kitchen

  • Ceramic or porcelain tile cladding.
  • Final finish of the client's choice, with customisation and style options.

Ceiling height

Floor-to-ceiling clear height of 2.50 m, in compliance with the CTE.

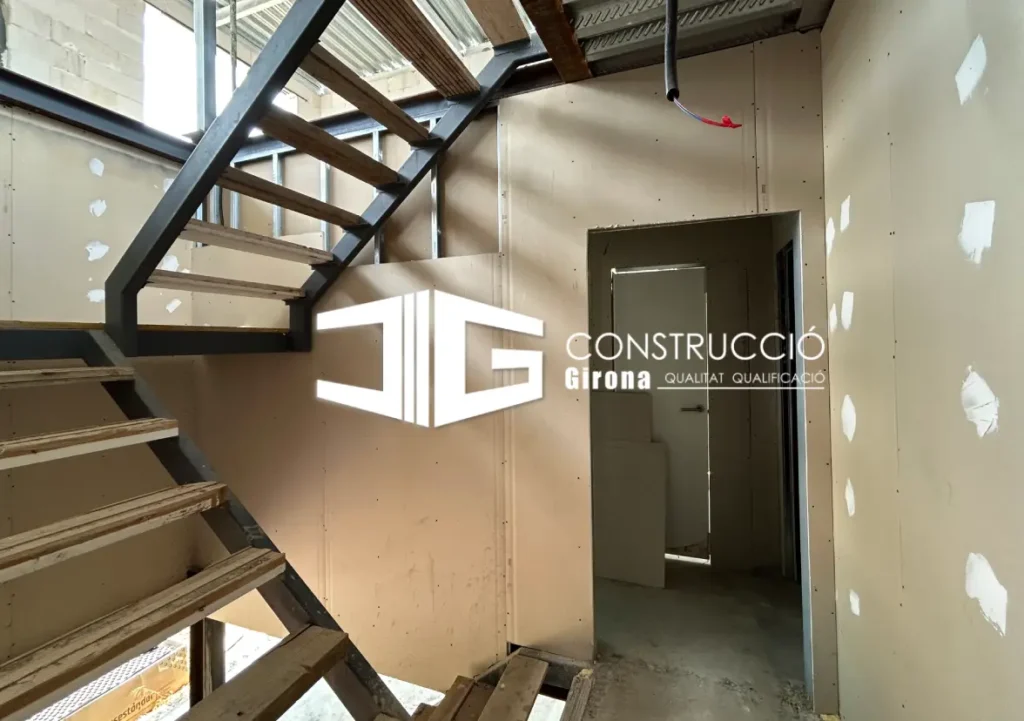
New build: plasterboard installation on interior partitions
New build: plasterboard installation

Flooring and wall tiling

↑ Contents

Interior flooring

  • Ceramic or porcelain flooring, with finishes of the client's choice from the manufacturer's catalogue.
  • Different materials can be combined in different rooms, according to aesthetic and functional preferences.

Tiling in wet areas

  • Ceramic or porcelain cladding in bathrooms and kitchens, with a wide variety of textures, colours and formats.
  • XXL formats (up to 1.20 × 1.20 m), optional: installation with minimal, invisible joints for a more modern, continuous and elegant look.
New build: bathroom
New build: bathroom

Exterior joinery

↑ Contents

Front door

4+4 mm security glass, 3-point lock and anti-lever hinges.

Windows

  • White PVC, casement or sliding, with 4/16/4 glazing.
  • High thermal and acoustic insulation in line with the CTE.
  • Glazed share of the floor area: maximum 10 %.

Optional extras

Roller shutters, insect screens, external shutters, glazing bars and security grilles. White finish.

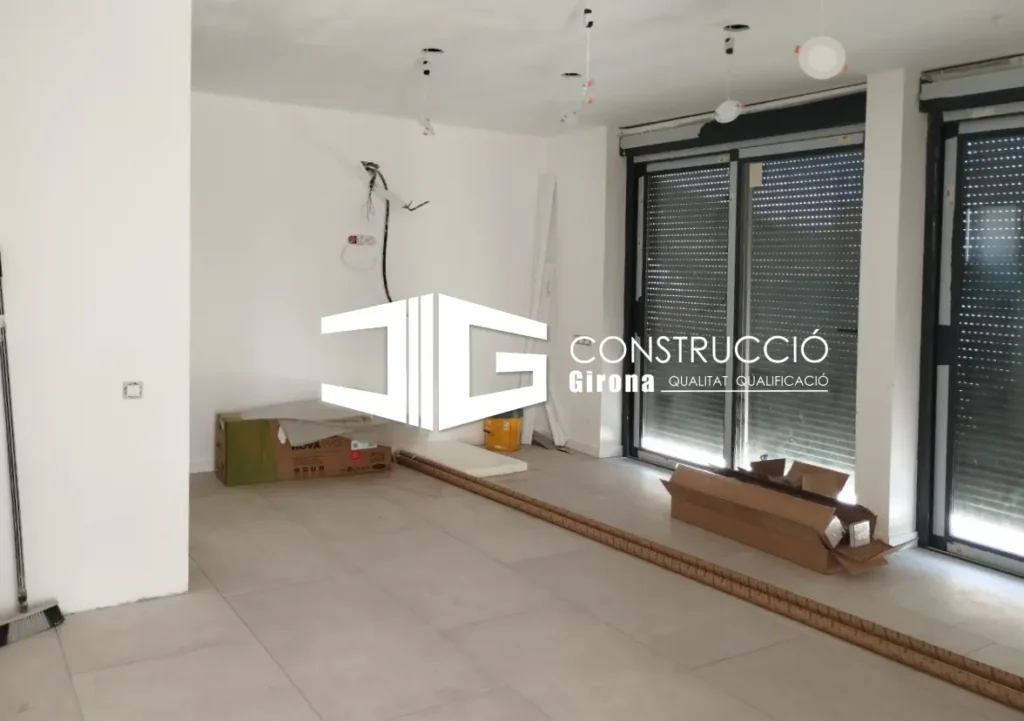
New build: interior of the house
New build: interior

Interior joinery

↑ Contents

Doors and frames

  • Smooth interior doors with grooves, lacquered white, with steel hardware and handles.
  • Frames clad with rebates and decorative mouldings.

Bathroom fittings

↑ Contents

Sanitaryware and furniture

  • White ROCA sanitaryware, or another white brand. Another collection or brand can be chosen at the client's request.
  • Bathroom units with mirror.

Shower

  • Extra-flat acrylic shower tray, reinforced with fibreglass.
  • Fixed screen and chrome profiles.

Kitchen and appliances

↑ Contents

Kitchen furniture included

  • Kitchen furniture is included, according to the layout of each model.
  • The standard kitchen doors, worktops and handles included are available to choose from.

What is not included

  • No other furniture: wardrobes, tables, chairs, beds, curtains…
  • No appliances, TV aerial, heating or air conditioning of any kind, nor their pre-installations. All appliances and their pre-installations can be contracted as an option.

Installations: drainage, plumbing and electricity

↑ Contents

Drainage

The drainage works needed to discharge the house's wastewater correctly must be carried out in accordance with the regulations that apply in each case and are not the manufacturer's responsibility. Each site must be assessed in this respect by a competent technician.

Appliances, aerials, heating and air conditioning

No appliances, TV aerial, heating or air conditioning of any kind are included, nor their pre-installations. They can be contracted as an option in a detailed annex separate from the contract, which specifies the price of each item and the installation costs.

Plumbing

  • Internal installation with 16 mm flexible pipe, with shut-off valves on all fittings and a 25 mm stopcock at the entrance.
  • Any installation upstream of the main stopcock, adaptation to each utility company's standards and the meter are not the manufacturer's responsibility.
  • The installation is clipped to the underside of the floor envelope. The house has a supply point for an electric water heater (not included).
  • The house has no gas installation or appliances.
  • Sanitary waste pipes extend only as far as the underside of the floor envelope. Collecting them and running them to the sewer connection can be contracted as an option.

Electricity

  • Low-voltage electricity supply in accordance with ITC-BT-25 (indoor installations in dwellings), with all the control, safety and protection elements required by the regulations.
  • The Electrical Installation Certificate (Boletín de Instalación Eléctrica) is not provided; if needed, it is obtained at the client's expense.
  • Wiring in corrugated conduit with flush-mounted boxes for fittings. Main distribution board with residual-current device and circuit breakers.
  • Lighting circuit: 2.5 mm three-core cable in protective conduit.
  • Power circuit: 3.5, 4 and 6 mm cables, in protective conduit and earthed at every point.
  • Complete earthing system connecting all the metal elements of the installation.
  • The electrical connection to the house can be contracted as an option.

Electrical fittings by room

↑ Contents

Bedrooms

Fittings in bedrooms
Main bedroom1 socket per bedside table, 1 additional socket, 1 TV point and 3 two-way switches.
Other bedrooms1 socket per bedside table, 1 additional socket and 2 two-way switches.

Day areas

Fittings in day areas
Dining room1 TV point and 2 double socket outlets.
Kitchen1 per electrical appliance, 2 double socket outlets under the wall units and 1 socket.
Bathroom1 socket.
Porch or terrace1 light point minimum. If there is no terrace or porch, the light point is placed next to or above the entrance door.

Additional TV, telephone and internet points

If more TV points are requested, the signal amplifier they require is not included and must be installed by a qualified technician. If an extra telecommunications board or telephone or internet installation is requested, the quote includes only the board and the corrugated conduits. Cabling and connections are contracted separately.

Outdoor areas and extras

↑ Contents

Custom outdoor areas and extras, quoted to measure according to the project. Ask for a quote for any option not included in these specifications.

Can be added on request

  • Swimming pool
  • Non-slip outdoor paving, continuing the interior flooring
  • Stamped concrete
  • Pedestrian gate
  • Vehicle gate 3 × 2 m
  • Perimeter wall in block or concrete + 2 m sheet panel
  • Hydromassage cabins
  • Designer sanitaryware or taps
  • Recessed sliding doors
  • Ventilated façade
  • Motorised roller shutters
  • Photovoltaic panels
  • Heating systems: gas, aerothermal, pellet, etc.
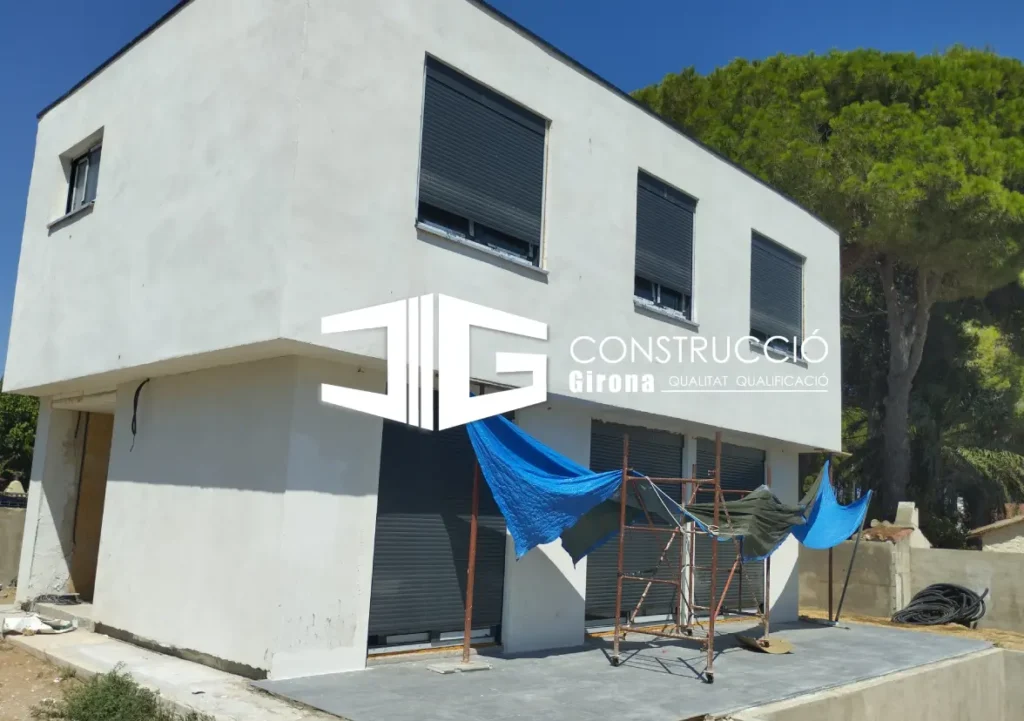
Completed new-build house
Completed new build
3D visualisation of a new-build house
3D visualisation (indicative)

Which models these quality specifications apply to

These specifications are common to our modular house models of one and two storeys, from 51 to 156 m² built area. See the floor plans, areas and layout of each one on our models page.

View models

Do you prefer a different construction system?

Alternatives to the modular home

Modular housing is not the only option. Depending on your plot, your budget, and your priorities, a different system might be a better fit. We can help you compare them with no obligation.

Ladrillo
Traditional
Steel Frame
Steel Frame
Hormigón ligero
Lightweight Concrete

Traditional construction

Project executed entirely on-site, with complete freedom regarding design and materials.

Steel frame

Lightweight structure made of galvanized steel profiles, assembled on-site, offering great design flexibility.

Lightweight concrete

Lightweight concrete walls for a home, featuring good insulation and built using conventional on-site construction methods.

Get a rough estimate based on the construction system you choose.

FAQs about the specifications document

Galvanized steel structure, inverted flat roof, insulation, synthetic mortar facade, partition walls and suspended ceilings, flooring and wall tiling, exterior and interior joinery, bathroom fixtures, kitchen cabinetry, plumbing, electrical systems, and wiring accessories.

No. It is budgeted separately, depending on the site conditions: footings with a raised (ventilated) floor structure, or a doubly-reinforced concrete slab.

No. They can be added optionally via an annex to the contract, which specifies the price and installation details for each item.

Yes. Flooring, wall tiling, kitchen doors, countertops, and handles are selected from the manufacturer’s catalog, and additional items can be added upon request.

100 mm polyurethane panel (λ = 0.025 W/mK) with a vapor barrier, beneath a bituminous membrane waterproofing layer and a finish of filter gravel.

No. They are for guidance only. The finishes, final brands, and technical customization are specified in the approved Executive Project and the construction contract.

For comprehensive management of your project, you can also rely on our specialized services

construction consultancy and
construction management,

designed to ensure the success of your investment.